<-- style PDP --> 1216 Tyandaga Park Drive, Burlington - Detached for sale for $1,599,900
  • new
  • for sale

1216 Tyandaga Park Drive

Burlington, Ontario, L7P 1M8 - Tyandaga

$1,599,900

  • Neighbourhood

    Tyandaga

  • Major Intersection

    Brant Street

  • Listed Since: 1 day(s)

  • Last update: today

Overview

  • Property Type

    Detached, 2-Storey

  • Bedrooms

    3

  • Bathrooms

    4

  • Basement

    Full + Finished

  • Kitchen

    1

  • Total Parking

    4 (2 Attached Garage)

  • Lot Size

    70x120 (Feet)

  • Taxes

    $6,140.00 (2025)

  • Type

    Freehold

Property Description

Property description for 1216 Tyandaga Park Drive, Burlington

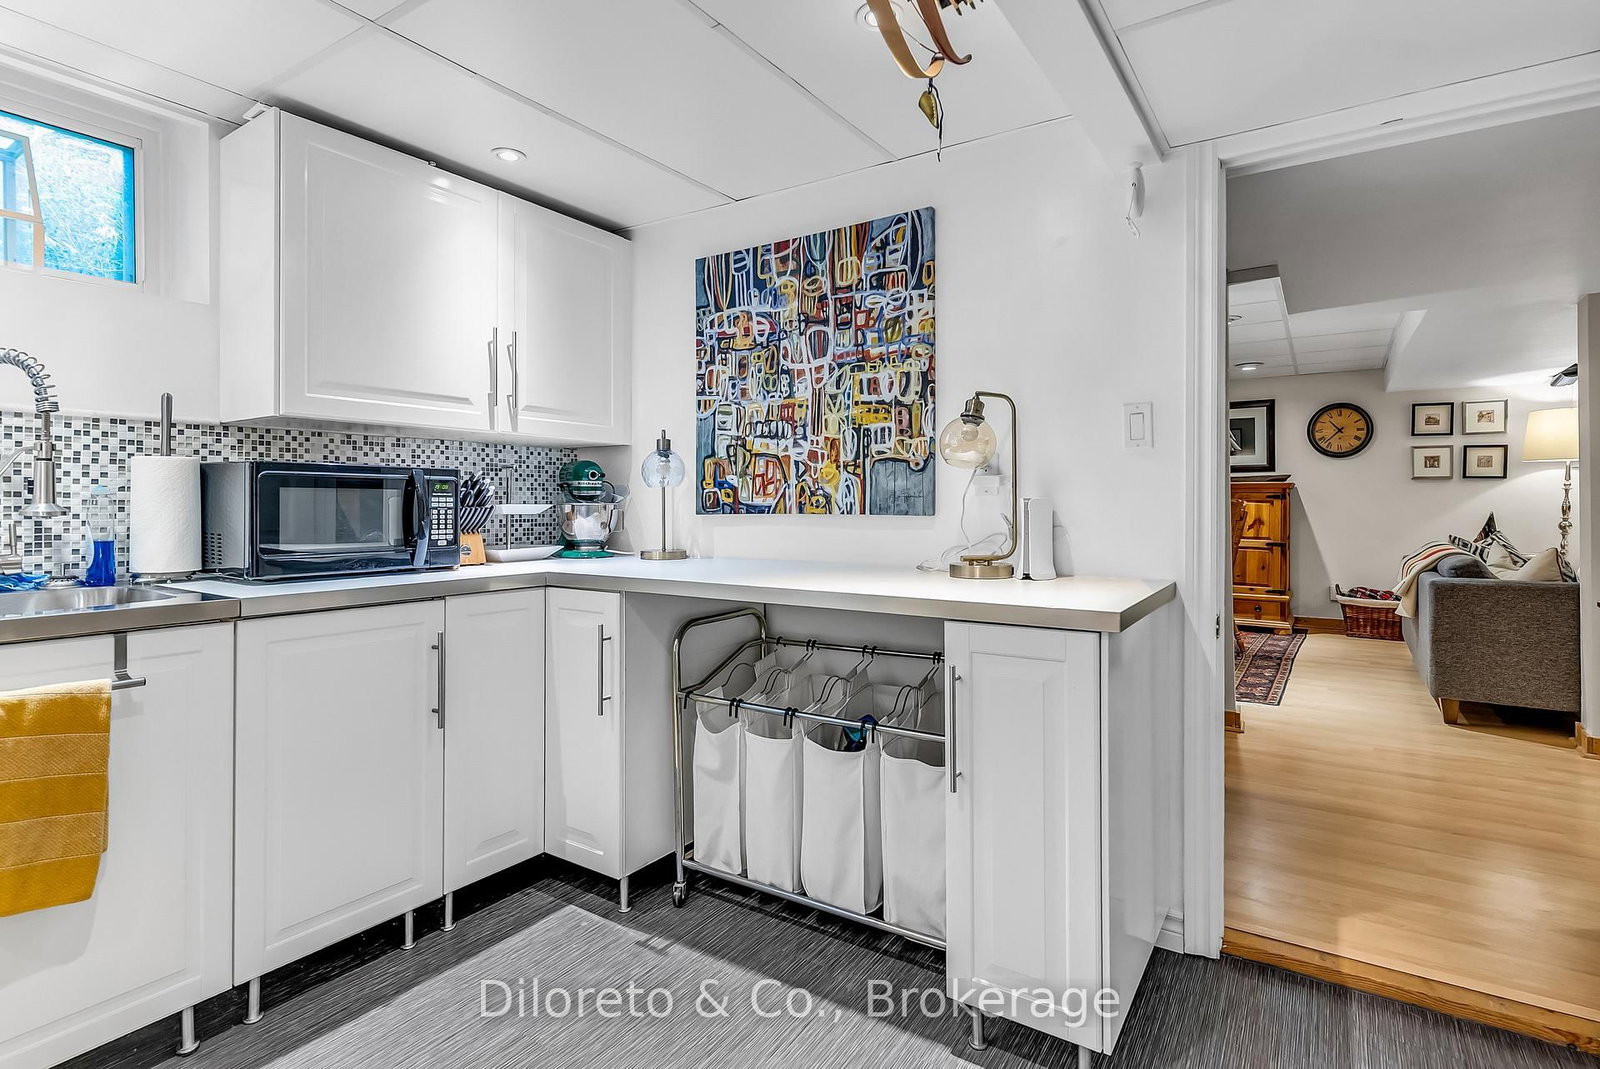
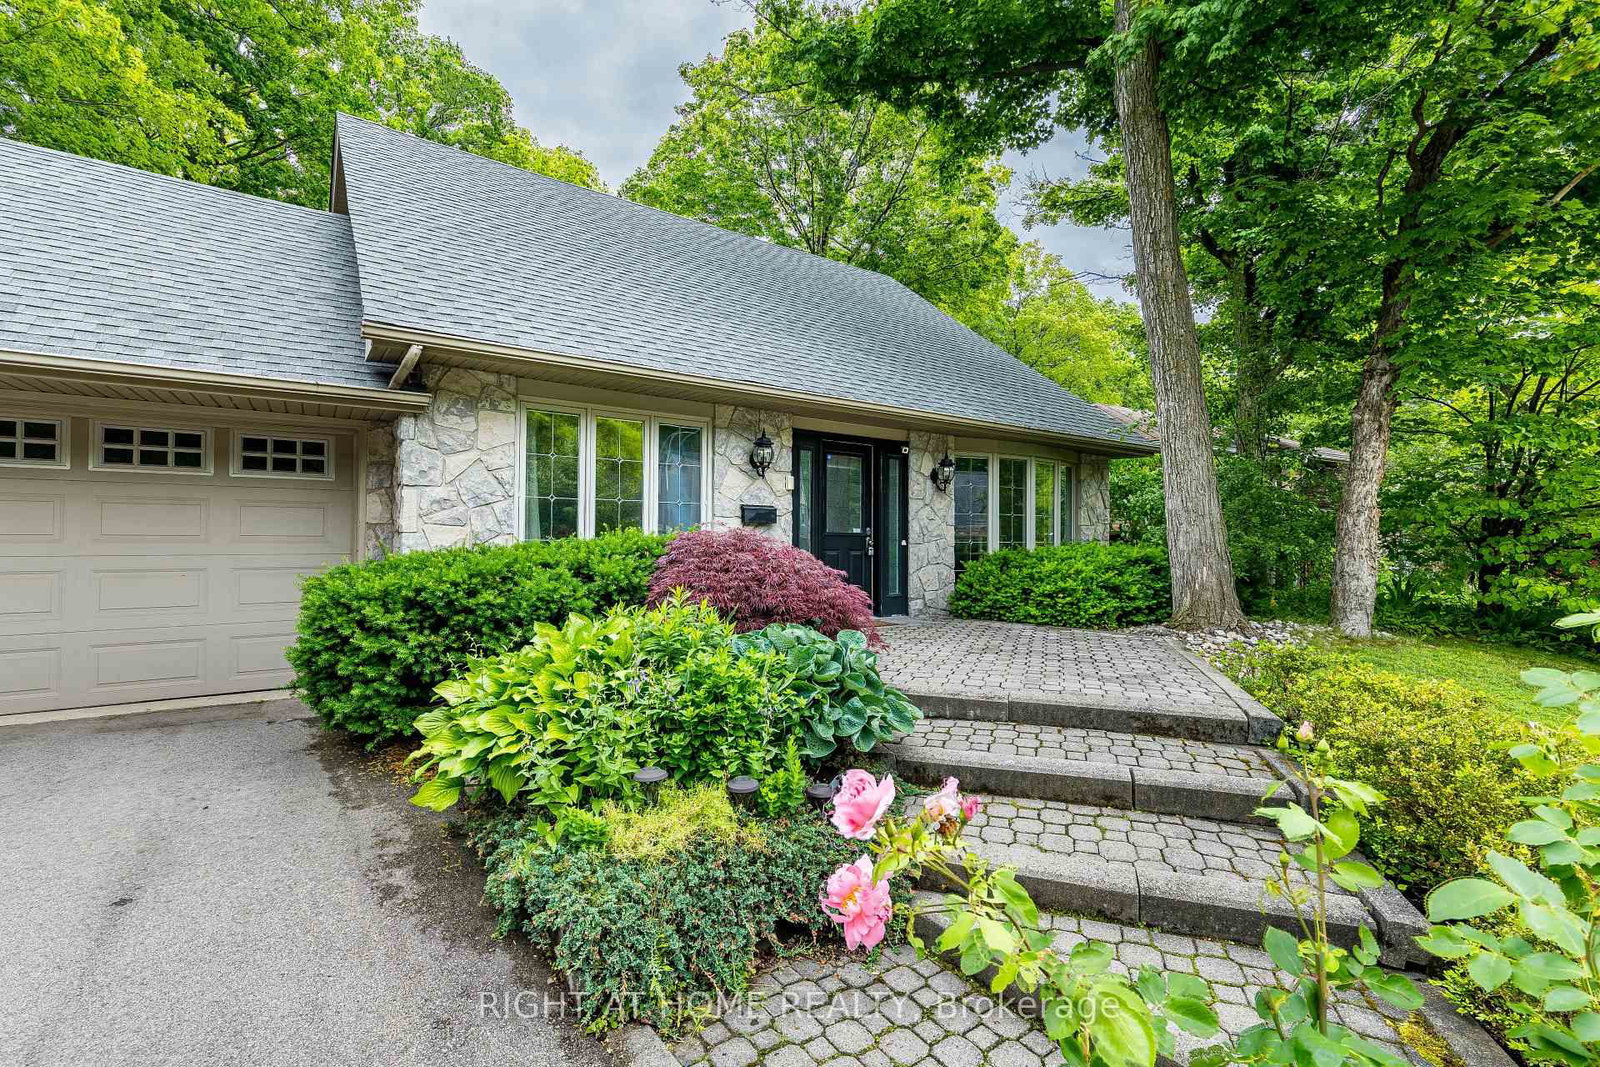
Welcome to 1216 Tyandaga Park Drive, an elegant colonial-inspired residence nestled in Burlington's coveted Tyandaga neighbourhood. Lovingly maintained by the same owners for nearly 30 years, this beautifully appointed home blends timeless charm with thoughtful updates and a warm, inviting layout designed for both everyday living and entertaining. The main floor features a welcoming foyer with a convenient 2pc powder room, a versatile front room currently used as a dining and sitting area, plus a separate office with large windows that was previously used as a dining room. The spacious kitchen boasts stainless steel appliances, abundant cabinetry, stylish backsplash and an oversized island, all overlooking the backyard. The sunken living room offers a sophisticated yet cozy retreat, anchored by a gas fireplace that operates independently of electricity. Upstairs, you'll find three well-appointed bedrooms, including a primary bedroom with a walk-in closet, and 4pc ensuite bathroom with separate soaker tub. A main 4pc bathroom serves the rest of the bedrooms. The finished basement extends the living space with an expansive recreation room, 3pc bathroom with heated floors, separate laundry room with sink and built-in cabinets plus a spectacular dedicated billiards room completed in 2022, featuring a sauna and custom built-ins, perfect for entertaining family & friends. Step outside to your private resort-inspired backyard, complete with a 9-foot-deep saltwater pool, hot tub and multiple storage sheds. Additional highlights include a double car garage, owned hot water tank, furnace and A/C (2010), garage door (2022), repaved driveway (2025) & freshly painted throughout. Enjoy a picturesque setting surrounded by mature trees and green space, directly across from Tyandaga Golf Course and minutes from scenic trails through Kerncliff Park and City View Park. A rare opportunity to enjoy refined living, exceptional outdoor amenities and the best of Tyandaga at your doorstep.

Listed by Diloreto & Co.

  • MLS #

    W13665560

  • Sq. Ft

    2000-2500

  • Sq. Ft. Source

    MLS

  • Lot Irregularities

    n/a

  • Year Built

    51-99

  • Pool

    Inground

  • Drive

    Pvt Double

  • Garage

    Attached, 2 spaces

  • Total Parking

    4

  • Family Room

    Y

  • Den

    Y

  • Exterior

    Brick

  • Fireplace

    Y

  • Roof

    Asphalt Shingle

  • Foundation

    Poured Concrete

  • Elevator

    n/a

  • Water View

    n/a

  • Laundry Level

    Lower

  • Heat

    Forced Air

  • A/C

    Central Air

  • Water

    Municipal

  • Water Supply

    n/a

  • Sewers

    Sewers

  • Central Vac

    N

  • Family

    3.61 x 5.72 ft Main level

  • Office

    3.73 x 3.97 ft Main level

  • Kitchen

    3.44 x 5.04 ft Main level

  • Living

    3.76 x 3.66 ft Main level

  • Dining

    3.53 x 3.66 ft Main level

  • Bathroom

    1.51 x 1.31 ft Main level

    2 Pc Bath

  • Br

    4.19 x 4.46 ft 2nd level

  • Bathroom

    3.58 x 2.75 ft 2nd level

    4 Pc Ensuite

  • Br

    3.47 x 3.79 ft 2nd level

  • Br

    3.59 x 3.79 ft 2nd level

  • Bathroom

    2.42 x 2.24 ft 2nd level

    4 Pc Bath

  • Rec

    7.11 x 5.6 ft Bsmt level

  • Games

    3.51 x 6.57 ft Bsmt level

  • Exercise

    2.91 x 2.4 ft Bsmt level

  • Bathroom

    1.99 x 1.8 ft Bsmt level

    3 Pc Bath

  • Laundry

    3.22 x 4.17 ft Bsmt level

  • MLS #

    W13665560

  • Sq. Ft

    2000-2500

  • Sq. Ft. Source

    MLS

  • Lot Irregularities

    n/a

  • Year Built

    51-99

  • Pool

    Inground

  • Drive

    Pvt Double

  • Garage

    Attached, 2 spaces

  • Total Parking

    4

  • Family Room

    Y

  • Den

    Y

  • Exterior

    Brick

  • Fireplace

    Y

  • Roof

    Asphalt Shingle

  • Foundation

    Poured Concrete

  • Elevator

    n/a

  • Water View

    n/a

  • Laundry Level

    Lower

  • Heat

    Forced Air

  • A/C

    Central Air

  • Water

    Municipal

  • Water Supply

    n/a

  • Sewers

    Sewers

  • Central Vac

    N

  • Family

    3.61 x 5.72 ft Main level

  • Office

    3.73 x 3.97 ft Main level

  • Kitchen

    3.44 x 5.04 ft Main level

  • Living

    3.76 x 3.66 ft Main level

  • Dining

    3.53 x 3.66 ft Main level

  • Bathroom

    1.51 x 1.31 ft Main level

    2 Pc Bath

  • Br

    4.19 x 4.46 ft 2nd level

  • Bathroom

    3.58 x 2.75 ft 2nd level

    4 Pc Ensuite

  • Br

    3.47 x 3.79 ft 2nd level

  • Br

    3.59 x 3.79 ft 2nd level

  • Bathroom

    2.42 x 2.24 ft 2nd level

    4 Pc Bath

  • Rec

    7.11 x 5.6 ft Bsmt level

  • Games

    3.51 x 6.57 ft Bsmt level

  • Exercise

    2.91 x 2.4 ft Bsmt level

  • Bathroom

    1.99 x 1.8 ft Bsmt level

    3 Pc Bath

  • Laundry

    3.22 x 4.17 ft Bsmt level

Thinking of Selling?

Find Out Your Home’s Value in Today’s Market!

No Email or Signup is required to view your home estimate.

estimate your home value

Contact Manoj Kukreja

Sales Representative,
Century 21 People’s Choice Realty Inc.,
Brokerage
(647) 576 - 2100

Manoj profile avatar

Inventory Graph

10 9 8 7 6 5 4 3 2 1 0 4 Months of inventory SELLER'S Market BALANCED Market BUYER'S Market

Mortgage Calculator

This data is for informational purposes only.

Mortgage Payment per month

Principal Amount

Interest

Total Payable

Amortization

Amortization

Closing Cost Calculator

This data is for informational purposes only.

Closing Cost Total for this property

Total Cash flow for purchasing this property

Down Payment(%)*
Additional information

Provincial Land Transfer Tax

Ontario Land Transfer Tax Rebate

Toronto Land Transfer Tax

Toronto Land Transfer Tax Rebate

PST on CMHC Insurance Premium

Lawyer Fees

$2,825

Government Registration Fee's

$164

Title Insurance

Closing Cost Total

Total Cash flow for purchasing this property

Provincial Land Transfer Tax

Ontario Land Transfer Tax Rebate

Toronto Land Transfer Tax

Toronto Land Transfer Tax Rebate

PST on CMHC Insurance Premium

Lawyer Fees

$2,825

Government Registarion Fee's

$164

Title Insurance

Down Payment(%)*

* A down payment of less than 20% is permitted only for first-time home buyers purchasing their principal residence. The minimum down payment required is 5% for the portion of the purchase price up to $500,000, and 10% for the portion between $500,000 and $1,500,000. For properties priced over $1,500,000, a minimum down payment of 20% is required.

Thinking of Selling?

Find Out Your Home’s Value in Today’s Market!

No Email or Signup is required to view your home estimate.

estimate your home value

Contact Manoj Kukreja

Sales Representative, Century 21 People’s Choice Realty Inc., Brokerage
(647) 576 - 2100

Manoj profile avatar

Recent Sold Listings in Tyandaga, Burlington

Popular Cities